Hardcover. Taschen, 1st, 2008, Book: Very Good, Dust Jacket: Very Good, Hardcover, 580 pages. 1955-1959: International Affairs. The focus of this volume is the second half of the 1950s, an era of grand visions and increasing internationalization in architecture and design. The often playful and experimental ideas and designs of the first half of the decade became more and more set in a common style, in which the International style forms an alliance with the new organic forms of the postwar period - whereby the only common feature is the high quality of each particular design. The works documented here by architects and designers such as Oscar Niemeyer, Carlos Raul, Villanueva, Vittoriano Vigano, and Angelo Mangiarotti are representative of this development. Also featured are modern office machines by Olivetti, furniture design by Ray and Charles Eames, ceramic and lamp designs by Ettore Sottsass, the Herman Miller Showroom of Alexander Girard in San Francisco, and famous buildings like Le Corbusier's pilgrimage church in Ronchamp or Gio Ponti's Villa Arreaza in Caracas.
Hardcover. Taschen, 1st, 2006, Book: Very Good, Dust Jacket: Very Good, Hardcover, 580 pages. 1960-1954: Design Goes Pop. This volume concentrates on the architecture and design of the first half of the 1960s, characterized by the coexistence of a number of different styles. The aftermath of the International style and Good Design were still noticeable whereas Organic Design, which had developed in parallel since the late 1940s, gradually lost its influence. From the early 1960s onwards, a new force took its place, geared toward Pop Art and popular culture, leading to Pop Design. This trend is particularly recognizable in interior design, where a variety of new synthetics and foam plastics replaced traditional materials such as metal, glass or wood, pointing the way to completely new designs. Volume V documents this with examples of designs by Ray and Charles Eames, Verner Panton, Achille and Pier Giacomo Castiglioni, and Joe Colombo. On the architectural side, the impressive buildings of Gio Ponti, Carlo Scarpa, Angelo Mangiarotti, James Stirling, and others./// Hardcover, 580 pages. 1960-1954: Design Goes Pop. This volume focuses on the architecture and design of the first half of the 1960s. A new force lead to Pop Design. This trend is particularly recognizable in interior design, where a variety of new synthetics and foam plastics replaced traditional materials such as metal, glass or wood.
Softcover. Berkeley CA, University of California Press, 1st, Book: Very Good, Dust Jacket: None, Softcover. 314 pages, b&w illustrations. In 1930 the Olmsted Brothers and Harland Bartholomew & Associates submitted a report, "Parks, Playgrounds, and Beaches for the Los Angeles Region," to the Los Angeles Chamber of Commerce. After a day or two of coverage in the newspapers, the report dropped from sight. The plan set out a system of parks and parkways, children's playgrounds, and public beaches. It is a model of ambitious, intelligent, sensitive planning commissioned at a time when land was available, if only the city planners had had the fortitude and vision to act on its recommendations. "Parks, Playgrounds, and Beaches" has become a highly valued but difficult-to-find document. In this book, Greg Hise and William Deverell examine the reasons it was called for, analyze why it failed, and open a discussion about the future of urban public space. In addition to their introduction and a facsimile reproduction of the report, Eden by Design includes a dialogue between Hise, Deverell, and widely admired landscape architect Laurie Olin that illuminates the significance of the Olmsted-Bartholomew report and situates it in the history of American landscape planning. Clean copy.
Hardcover. NY, Oxford University Press, 1st, 1968, Book: Very Good, Dust Jacket: Good, Hardcover in a lightly worn, chipped dust jacket, 527 pages, illustrated with b&w maps, tables, graphs, charts. Rust red cloth with gilt lettering. Constantinos Apostolou Doxiadis was an architect and urban planner who was extremely successful and influential in his field during the 1960s & 1970s. He was perhaps best known as the lead architect of Islamabad, the new capital of Pakistan. He later was also renowned for his pioneering work in the study of human habitation, which he referred to as ekistics. He was a prolific author, and is still revered by many as the father of modern urban planning. Clean copy. DOMESTIC SHIPPING ONLY.
Hardcover. New York, Charles Scribner's Sons, 1st, 1923, Book: Good, Dust Jacket: None, 198 pages. Hardcover. Detailed b/w illustrations throughout. Covers bound in green fabric with gilt title and design on spine (faded) and front cover. Former owner's signature on front endpaper. Covers show some agewear with fading, a bit of soil from handling and shelf wear, and a touch of fraying to edges of spine and corners of covers. Pages and edges are age-yellowed, but binding still quite tight and all in good condition considering age.
Hardcover. UK, Parragon Publishers, reprint, 2004, Book: Very Good, Dust Jacket: Very Good, Hardcover, 256 pages. A comprehensive cross section of the work of C.R. Mackintosh, including paintings from the last period of his life. It also includes photo's and renderings of the built 'House for an Art Lover' in Scotland (originally an entry for a competition) and their reconstructed, relocated own home. The controlled proportion of text to images, and the (sometimes more than) full page photo's and renderings, make it the ideal means to transport you to the world C.R. Mackintosh (and his wife, Margaret McDonald) created.
Hardcover. NY, The Monacelli Press, 1st, 2012, Book: Very Good, Dust Jacket: None, Hardcover, yellow cloth stamped in black. SIGNED BY STERN on the hslf-title page. Robert A. M. Stern is the founding partner of Robert A. M. Stern Architects and dean of the Yale School of Architecture. He is the author of the monumental five-volume history of New Yorka??s architecture and urban development, culminating with New York 2000. Major current architectural projects include the new residential colleges at Yale University and the George W. Bush Presidential Center in Dallas. 400 pages; well illustrated with black and white as well as color images. No dust jacket issued.
Softcover. Massachusetts, MIT Press, 1st, 1982, Book: Good, Dust Jacket: None, 135 pages. Softcover. B/w and color illustrations throughout. Wrapper has some age wear. Clean inside, binding tight. In good condition.
Softcover. Liverpool Univeristy Press, 1st, 1997, Book: Very Good, Dust Jacket: None, Softcover, pages. In 1916 Thomas Wallis founded a new practice, Wallis, Gilbert & Partner, primarily to collaborate with an American company in the design of factories to be constructed of reinforced concrete. Designing factories was not then popular among architects and many manufacturers regarded the employment of an architect a wanton extravagance. Wallis's move could be seen as a reckless gamble, but his and his partners' subsequent achievements suggest that his choice had been well considered; some of the best known inter-war industrial building - Firestone, Hoover, The Gramophone Company, Glaxo Laboratories - were their work. In Form and Fancy, Dr Skinner looks first at the biographical background of Wallis, at the history and organisation of the partnership he founded, and at the many factors that contributed to its reputation in the inter-war years. She then offers a perspective on architectural thought and activity in that period, and of the attitudes and influences on factory design. Designs by the partnership for over one hundred factories and factory buildings have been discovered and at the core of the book is a third chapter which analyses and assesses them. Dr Skinner concludes with an evaluation of the design philosophy of Wallis, Gilbert & Partners, the aim of which was to contribute to the successful pursuit of business by the companies that commissioned them.
Hardcover. Thunder Bay Press, 1st, 2007, Book: Very Good, Dust Jacket: None, Hardcover, 48 pages. For over forty years, postmodern architect Frank Gehry has changed skylines with his dramatic forms. Among several other awards, his enchanting body of work earned him the prestigious Pritzker Architecture Prize-the "Nobel Prize of architecture." Experience for yourself Gehry's captivating deconstructive designs in a new interactive book, Frank Gehry in Pop-Up. This beautiful pop-up book illustrates Frank Gehry's greatest works of architecture and their natural environments, demonstrating his gift for radically redefining structure and space. Discover the inspirations behind Gehry's light and lively designs in a three-dimensional way, and learn how he combines building elements with an innovative approach. Featured within are his most iconic works, including the titanium-clad Guggenheim Museum in Bilbao, Spain, the Walt Disney Concert Hall in Los Angeles, and the pioneering, pulled-apart structure of Gehry's Venice Beach House. Get to know the man behind the buildings with a brief yet in-depth look into Gehry's personal history and lifeworks. Compare and contrast the many different sides of Gehry, from the whimsical laid-back Californian to the closet elitist-and sometimes obsessive perfectionist.
Hardcover. New York, Rizzoli/Frank Lloyd Wright Foundation, 1st, 1995, Book: Near Fine, Dust Jacket: Near Fine, Hardcover, 352 pages, edited by Bruce Brooks Pfeiffer. Illustrated mostly in b&w, some color. In publisher's shrinkwrap. This volume contains the last ten years of the writings of Frank Lloyd Wright (1869-1959)-including the famous works "The Natural House" (1954), "A Testament" (1957), and "The Living City" (1958)-which are a mixture of rehashed ideas, the reworkings of earlier published pieces, and fanciful explorations into the concepts of truth and beauty. Little new is revealed to the Wrightian scholar by these later works. Yet this last volume cannot be dismissed. As one reads these essays, earlier thoughts and beliefs of Wright, first discovered in the earlier volumes, regularly reemerge and remind the reader of Wright, great influence in art and architecture. Ultimately, this book's value lies in its comprehensiveness (even the banal is included).
Hardcover. New York, Rizzoli/Frank Lloyd Wright Foundation, 1st, 1995, Book: Near Fine, Dust Jacket: Near Fine, Hardcover, 352 pages, edited by Bruce Brooks Pfeiffer. Illustrated mostly in b&w, some color. In publisher's shrinkwrap. This volume contains the last ten years of the writings of Frank Lloyd Wright (1869-1959)-including the famous works "The Natural House" (1954), "A Testament" (1957), and "The Living City" (1958)-which are a mixture of rehashed ideas, the reworkings of earlier published pieces, and fanciful explorations into the concepts of truth and beauty. Little new is revealed to the Wrightian scholar by these later works. Yet this last volume cannot be dismissed. As one reads these essays, earlier thoughts and beliefs of Wright, first discovered in the earlier volumes, regularly reemerge and remind the reader of Wright, great influence in art and architecture. Ultimately, this book's value lies in its comprehensiveness (even the banal is included).
Hardcover. NY, Abradale Press, reprint, 1996, Book: Very Good, Dust Jacket: Very Good, Hardcover in a bright dust jacket, An authoritative study of 309 drawings - including 134 plates in full color - from Wright's Taliezin Studio by a renowned authority on Wright's work. First 20 pages with faint creases to pages, otherwise a bright, clean copy. DOMESTIC SHIPPING ONLY.
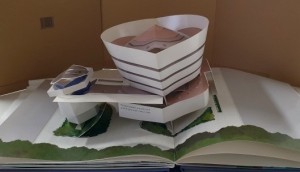
Hardcover. London, PRC Publishing, 1st, Book: Very Good, Dust Jacket: None, Hardcover, 40 pages, 6 double-page pop-ups engineered by Keit35.00h Finch, floor plans, illustrations by Andrew Crowson, most in color, commentary; square folio, blue pictorial boards. Includes Ennis-Nesbit House, Fallingwater and Guggenheim Museun. Light bump to bottom corner, minor wear to cardboard spine. All pop-ups are in working order, the book is clean, no writing in or on the book,
Softcover. Tokyo, Japan, A.D.A. Edita, 1st, 1986, Book: Very Good, Dust Jacket: None, 317 pages. Softcover with French flaps. (Japanese to English Text) Color and b/w illustrations throughout. Illustrations consist of photographs and drawings of completed buildings and relevant projects. A touch of age-yellowing throughout. Soil on bottom edge. Spine is slightly faded. Complete with no pages missing, binding still tight. Rare.
Softcover. Tokyo, Japan, A.D.A. Edita, 1st, 1989, Book: Very Good, Dust Jacket: None, 358 pages. Softcover with French flaps. (Japanese to English Text) Color and b/w illustrations throughout. Illustrations consist of photographs and drawings of completed buildings and relevant projects. A touch of age-yellowing throughout. Soil on bottom edge. Spine is slightly faded. Complete with no pages missing, binding still tight. Rare.
Softcover. Tokyo, Japan, A.D.A. Edita, 1st, 1988, Book: Very Good, Dust Jacket: None, 390 pages. Softcover with French flaps. (Japanese to English Text) Color and b/w illustrations throughout. Illustrations consist of photographs and drawings of completed buildings and relevant projects. A touch of age-yellowing throughout. Soil on bottom edge. Spine is slightly faded. Complete with no pages missing, binding still tight. Rare.
Hardcover. New York, Rizzoli, 1st Edition, 1993, Book: Very Good, Dust Jacket: Very Good, 312 pages. Hardcover. Color illustrations throughout including interiors and exteriors of projects, as well as blue prints. Red endpapers. Cover boards bound in charcoal cloth, gilt title on spine, all excellent. Dust jacket unclipped, very good. Pages clean and unmarked. Top edge has some light soil. Binding tight, spine straight. In beautiful condition. This extraordinary book presents thirty-eight of the most renowned and significant buildings of America's premier architect, from his early Prairie work in Oak Park, IL, in the 1890's to his daring creations of the 1940's and 1950's.
Hardcover. New York, Abrams/Guggenheim Museum, 1st, 1997, Book: Very Good, Dust Jacket: Very Good, 209 pages, illustrated in color and b&w. Still in publisher's shrinkwrap. An account of the design and contruction of the Guggenheim Museum in Bilbao, Spain. Prefaces by Thomas Krens and Juan Ignacio Vidarte. Color illustrations throughout. 211+ 1 pages.
Softcover. NY, The Monacelli Press , 1st, 1997, Book: Very Good, Dust Jacket: Very Good, Softcover with plain white card covers covered in a pictorial dust jacket on heavy paper stock, 224 pages, b/w & color illustratios, large distinctive paperback with internal spire spine. Part experimental laboratory, part alternative institution, the Southern California Institute of Architecture (SCI-Arc) is one of the world's most vital and innovative schools. Known for its cutting-edge working methods and pioneering use of materials, SCI-Arc continues to revolutionize architecture, urbanism, design, research, and teaching through its remarkable work. This inventively designed and beautifully produced book brings together for the first time both built and theoretical projects -- previously unpublished recent work -- by SCI-Arc's celebrated faculty. Its members are a dynamic mix of architects, designers, theoreticians, and critics, echoing the rich environmental and cultural diversity of the surrounding Southern California region. Reflecting SCI-Arc's rigorous dedication to a working methodology, each project presented here reveals the ever-evolving design process itself. This analytical visual vocabulary combines sketches, study models, paintings, computer renderings, prototypes, and construction documents with explanatory illustrated texts by past and present faculty members. Mild wear to top of dj spine. Clean copy. DOMESTIC SHIPPING ONLY.
Softcover. London, Phaidon Press, reprint, 1998, Book: Very Good, Dust Jacket: None, Softcover, about 72 pages, unpaginated. The Gamble House, also known as the David B. Gamble House, is an iconic American Craftsman home in Pasadena, California, designed by the architectural firm Greene and Greene. Constructed in 1908 09 as a home for David B. Gamble, son of the Procter & Gamble founder James Gamble, Blueprints, renderings, photos vintage and modern. Clean copy.
Hardcover. New York, Collins Design, 1st, 2006, Book: Very Good, Dust Jacket: Very Good, Hardcover in a bright dust jacket, 189 pages, profusely illustrated throughout in color. Spotless and tight copy.
Hardcover. NY, Pantheon, 1st, 2007, Book: Very Good, Dust Jacket: Very Good, Hardcover in a bright, unclipped dust jacket. Grand Avenues tells the riveting story of Pierre Charles L'Enfant and the creation of Washington D.C.--from the seeds of his inspiration to the fulfillment of his extraordinary vision. L'Enfant's story is one of consuming passion, high emotion, artistic genius, and human frailty. As a boy he studied drawing at the most prestigious art institute in the world. As a young man he left his home in Paris to volunteer in the army of the American colonies, where he served under George Washington. There he would also meet many of the people who would have a profound impact on his life, including Alexander Hamilton and James Monroe. And it was Washington himself who, in 1791, entrusted L'Enfant with the planning of the nation's capital--and reluctantly allowed him to be dismissed from the project eleven months later. The plan for the city was published under another name, and for the remainder of his life L'Enfant fought for recognition of his achievement. But he would not live to see that day, and a century would pass before L'Enfant would be given credit for his brilliant design. Scott W. Berg recounts this tale, richly evocative of time and place, with the narrative verve of a novel and with a cast of characters that ranges from Thomas Jefferson and the other Founding Fathers to the surveyor who took credit for L'Enfant's plans, the assistant who spent a week in jail for his loyalty to L'Enfant, and the men who finally restored L'Enfant's reputation at the beginning of the twentienth century.
Hardcover. Princeton Architectural Press, 1st, 2006, Book: Very Good, Dust Jacket: Very Good, Hardcover, 256 pages. The Breakers, the Waldorf, the Biltmore, the Sherry, the Pierre--these landmark hotels are synonymous with grand luxury and style. When they were built, in the 1920s, their refined elegance and grandeur set the bar for hotels and resorts the world over. Responsible for creating these and countless other hotels throughout the United States, were the partners of a single architectural firm: Schultze & Weaver. Together, this duo--an architect and an engineer--virtually invented the glamorous lifestyle made famous in films like Grand Hotel. Catering to the social elite of which they were themselves a part, Schultze & Weaver synthesized the Old World style of Renaissance Italy, Moorish Spain, and Georgian England with all of the modern amenities that made hotel living luxurious. This book presents portfolios of fifteen of the firm's most spectacular hotels, culminating in the Art Moderne masterpiece of the Waldorf-Astoria. Over two hundred period photographs and hand-colored architectural renderings chart the ascent of the American hotel in all its glory and glamour, before the Great Depression forever changed the lifestyles of America's rich and famous. Essays address the cultural and technological developments that underpin the creation of resort and residential hotels, including the elemental role played by Schultze & Weaver.

 "Domus, Volume 4, 1955-1959by: Spinelli, Ettore Sottsass (Author), Peter Fiell (Editor), Luigi")
 "Domus, Volume 5, 1960-1964by: Casciani, Stefano")
 "Eden by Design: The 1930 Olmsted-Bartholomew Plan for Los Angeles Regionby: Hise, Greg, and Deverell, William F, and Olin, Laurie (Afterword by)")
 "Ekistics: An Introduction to the Science of Human Settlementsby: Constantinos A. Doxiadis")
 "English Interiors in Smaller Houses: 1660-1830by: Jourdain, M.")
 "Essential Charles Rennie Mackintosh by: Blake, Fanny")
 "Evidence: The Work of Robert A. M. Stern Architects (SIGNED COPY)by: Stern, Robert A.M.")
 "Experiments in Gothic Structure (SIGNED COPY)by: Mark, Robert")
 "Form and Fancy: Factories and Factory Buildings by Wallis, Gilbert and Partners, 1916-1939by: Skinner, Joan S.")
 "Frank Gehry in Pop-Upby: Jinny Johnson and Roland Lewis")
 "Frank Lloyd Wright Collected Writings: Volume 5 1949-1959by: Wright, Frank Lloyd")
 "Frank Lloyd Wright Collected Writings: Volume 5 1949-1959by: Wright, Frank Lloyd")
 "Frank Lloyd Wright Drawings: Masterworks from the Frank Lloyd Wright Archives by: Pfeiffer, Bruce Brooks")
 "Frank Lloyd Wright in Pop-Upby: Thomson, Iain")

 "Frank Lloyd Wright Monograph 1937-1941 Volume 6 (Japanese to English Text)by: Futagawa (Editor, Photography), Yukio, Bruce Brooks Pfeiffer (Text)")
 "Frank Lloyd Wright Monograph 1942-1950 Volume 7 (Japanese to English Text)by: Futagawa (Editor, Photography), Yukio, Bruce Brooks Pfeiffer (Text)")
 "Frank Lloyd Wright Monograph 1951-1959 Volume 8 (Japanese to English Text)by: Futagawa (Editor, Photography), Yukio, Bruce Brooks Pfeiffer (Text)")
 "Frank Lloyd Wright: The Masterworksby: Bruce Brooks Pfeiffer (Text/Editor), David Larkin (Editor)")

 "Frank O. Gehry: Guggenheim Museum Bilbaoby: Van Bruggen, Coosje")
 "From the Center: Design Process at SCI-Arcby: Michael Rotondi (Author), Margaret Reeve (Author), April Greiman (Designer)")
 "Gamble House: Greene and Greene Architecture in Detailby: Edward R. Bosley")
 "Glass Housesby: Bahamon, Alejandro")
 "Grand Avenues: The Story of the French Visionary Who Designed Washington, D.C.by: Scott W. Berg")
 "Grand Hotels of the Jazz Age: The Architecture of Schultze & Weaverby: Marianne Lamonaca")