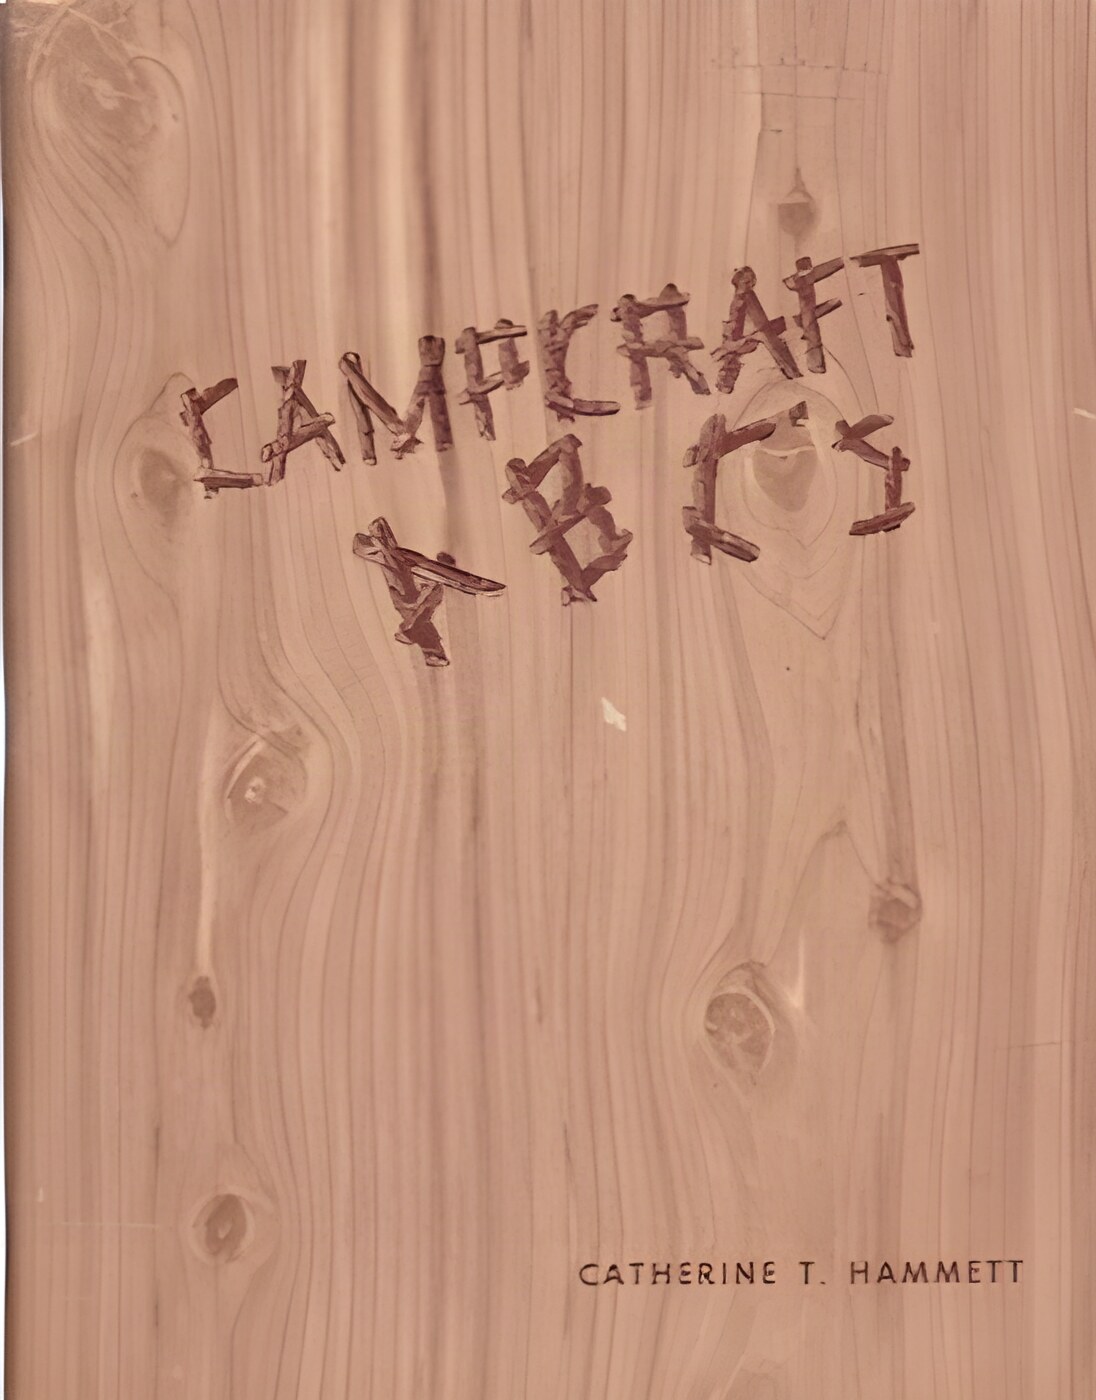
Softcover. NY, Girl Scouts of America, 9th pr., 1949, Book: Very Good, Dust Jacket: None, Softcover, 112 pages. Folded map of Hickory Run State Park in Carbon County, Pennsylvania laid-in. A comprehensive guidebook for camp counselors, written by Catherine T. Hammett. The book is designed to help counselors prepare for and manage all aspects of camp life, from setting up camp to leading activities and dealing with emergencies. The book is organized alphabetically, with each chapter covering a different topic related to campcraft. Topics include everything from "A is for Administration" to "Z is for Zip Lines." Throughout the book, Hammett provides practical advice and tips for counselors, based on her years of experience in the field. She covers topics such as camp safety, communication skills, leadership, and team building. The book also includes numerous illustrations and diagrams to help counselors understand key concepts and techniques. Overall, Campcraft ABC's for Camp Counselors is an essential resource for anyone working in a camp setting. Small ownersip signature on title page, otherwise clean.
Hardcover. John Wiley and Sons, 1st, 2022, Book: Very Good, Dust Jacket: None, Hardcover, black cloth covers with white lettering, 261 pages. INSCRIBED BY ORGANSCHI on the half-title page. A comprehensive approach to design that integrates sustainable principles and design strategies for decarbonized construction. Offers professionals in the field an approach to sustainable design that embraces building science principles, life-cycle analysis, and design strategies in carbon neutral construction. The book also contains background information on carbon in construction materials and in the building design process. This book is filled with illustrative diagrams and drawings that help evaluate the potential impact of design decisions for creating carbon emissions. Written by and for designers and builders, the book includes a compelling pair of case studies that explore carbon-reducing strategies, suggests steps for assessing a building's carbon footprint, and reviews carbon storages and circulation of materials. Clean copy, like new.
Softcover. NY, Princeton Architectural Press, 1st, 2006, Book: Very Good, Dust Jacket: None, Softcover, 224 pages, color photos. Charles Rose embraces the vast and varied panorama of the American landscape. The profile of his award-winning Paintrock Camp in Hyattville, Wyoming, follows the contours of a nearby canyon; Roses's adaptive reuse of an industrial structure in New York City's Chelsea neighborhood preserves the existing streetscape while creating a seamless flow between inside and out; and the shape of his United States Port of Entry project in Del Rio, Texas, was determined by the scorching Texan sun and features sustainable landscapes. With surprising use of volumes, materials, and geometries, agile movement of spaces, and an active language of planes and lines, Rose creates dynamic, expressive architecture that reminds us that buildings can be both sensitive to their locale and embrace the timeless principles of geometry, material, light, and shadow. Clean copy.
Softcover. Munich, Prestel/Art Institute of Chicago, 1st, 1987, Book: Very Good, Dust Jacket: None, Softcover, 480 pages, b&w and color illustrations. Published in association with the Art Institute of Chicago and in conjunction with an exhibition presented there in the summer of 1988, as well as in Paris and Frankfurt-am-Main in 1987-88. Contributors to the text include Robert Bruegmann, Sally Chappell, Meredith L. Clausen, Joan E. Draper and others.
Softcover. Mystic CT, Mystic Seaport Museum, 1st, 1993, Book: Very Good, Dust Jacket: None, Softcover, 195 pages. detailed plans of 16 designs selected by the author which include all the information the "independent" boat builder needs for laying out and building each of these; profusely illustrated with highly detailed line drawings; b & w photos and tables. Clean copy.
Hardcover. London, Conran/Octopus, 1st, 1998, Book: Very Good, Dust Jacket: Very Good, Hardcover in a bright dust jacket, 220 pages. Illustrated with full color photographs. Clean, tight copy. Vast, obsolete buildings are now taking on new life as people seek out living space. This work presents an international collection of conversions, including those of architects and designers such as Andree Putman and John Pawson. Through the designs and accompanying text, the reader witnesses how empty shells are transformed into unconventional homes.
Hardcover. NY, Rizzoli, 1st, 2010, Book: Very Good, Dust Jacket: Very Good, Hardcover, More than a century ago, when Abbot Kinney built his Venice-of-America with its network of canals and fanciful buildings, cultural aspirations were high. Over the years, this aura of fantasy and imaginative possibility endured as integral to the zeitgeist of the place. Today, this spirit of innovation and creativity is richly expressed in the vintage bungalows and cottages that have been embraced and brought back to life by homeowners more in love with place than size. Stalwart survivors of the ebb and flow of the area's fortunes over a century, these small homes channel the creative spirit of the place and provide a welcome counterpoint to oversize houses. Color, landscape, treasured collections, personal narrative, contemporary overlays and additions, art and craft, and inventive design--all combine in various ways to produce domestic environments with unique and deeply personal points of view.
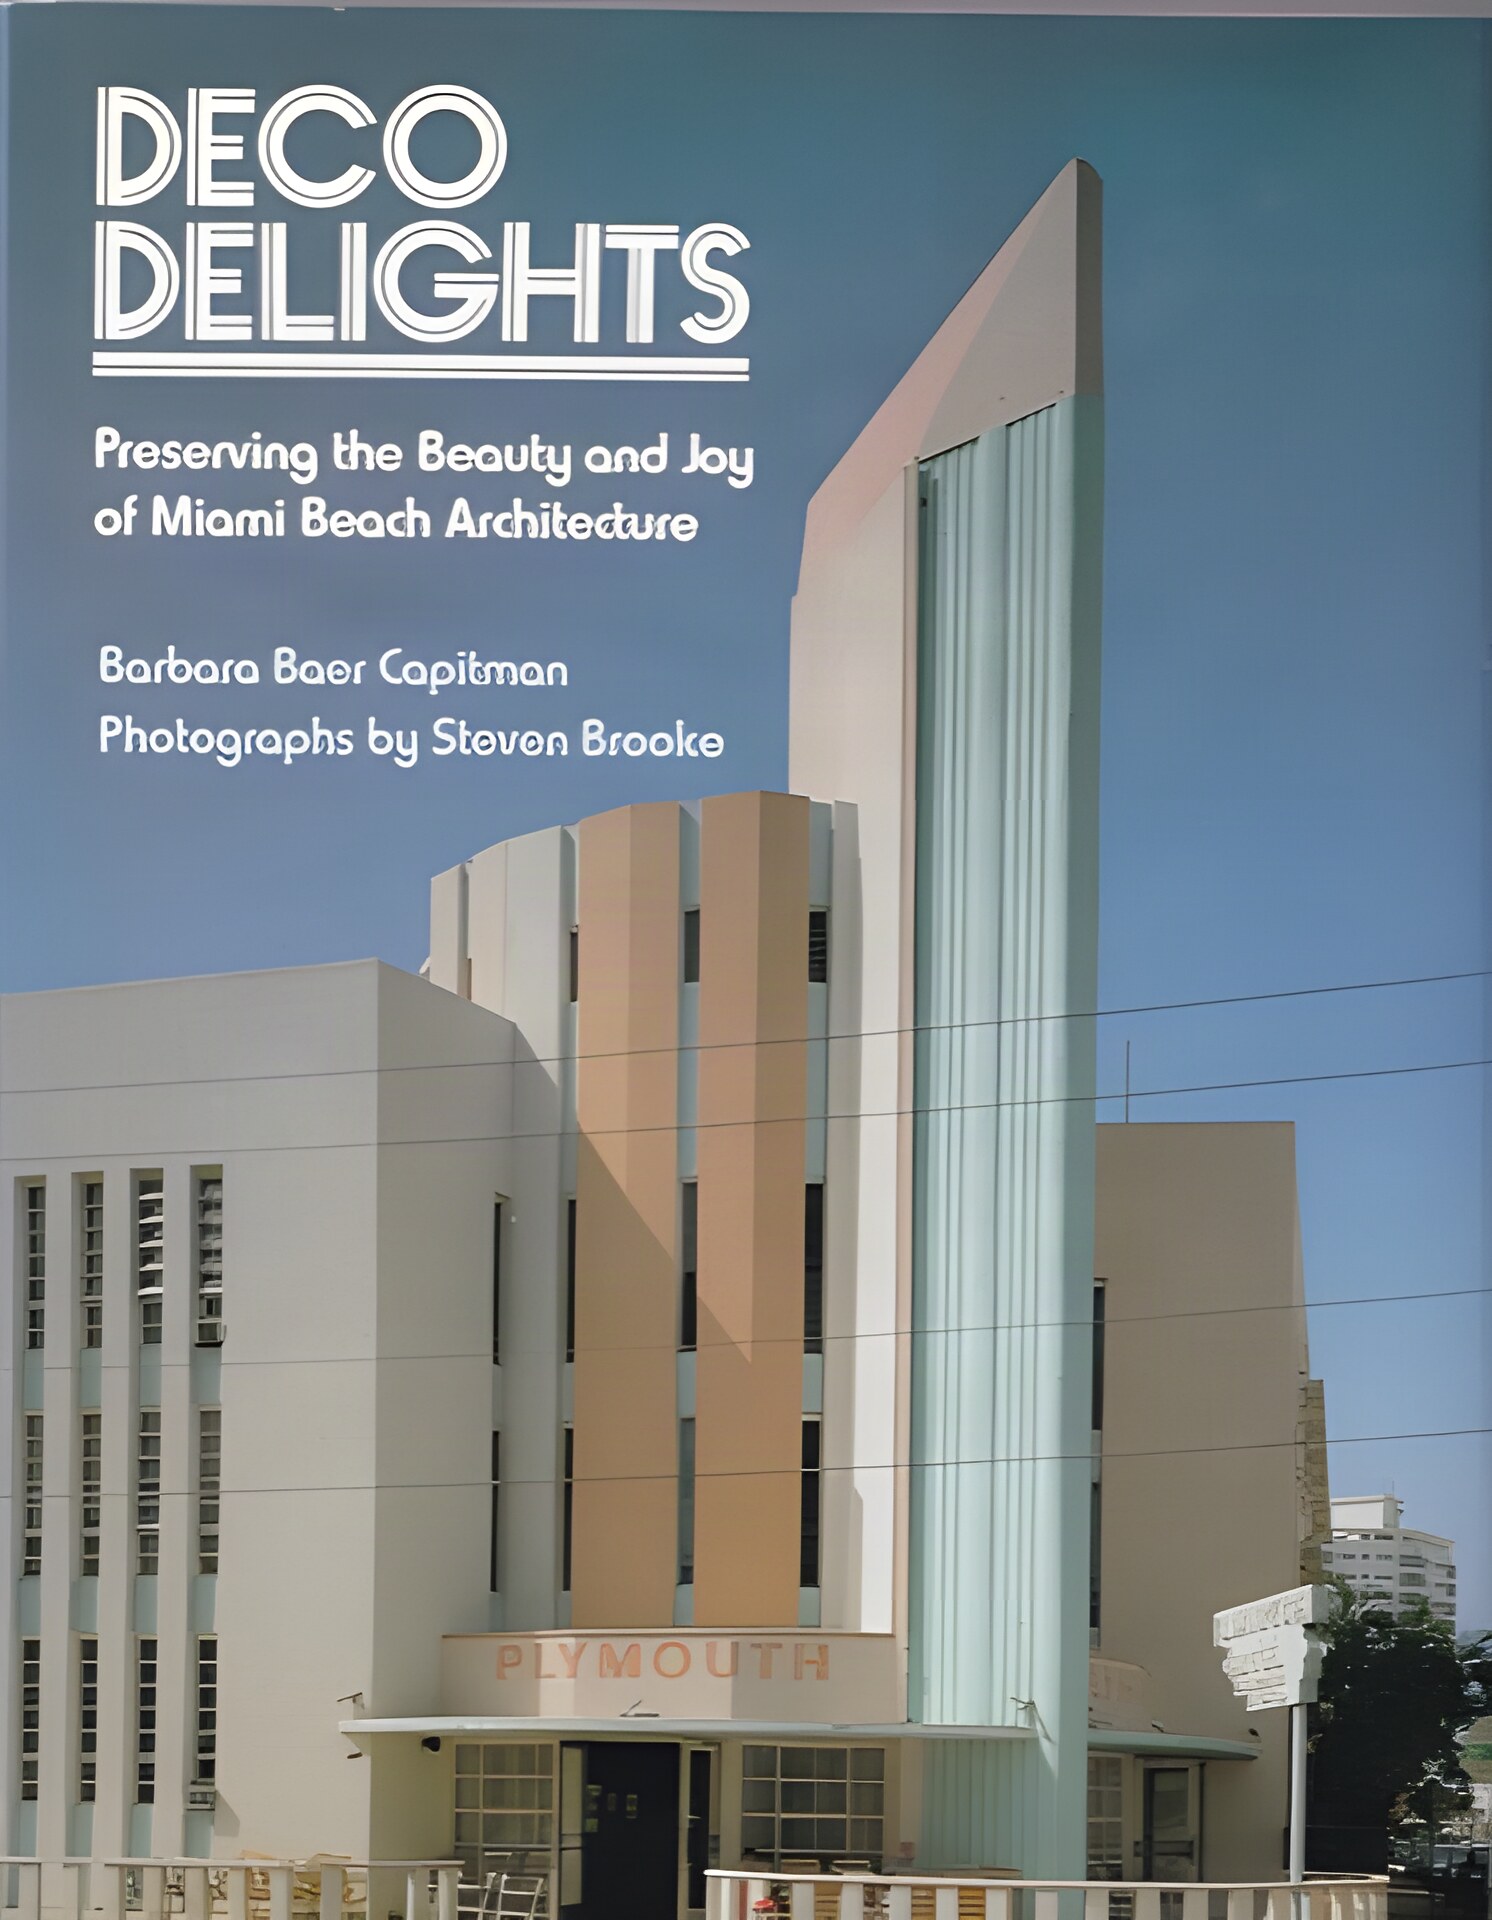
Softcover. NY, E. P. Dutton & Co., 1st, 1988, Book: Very Good, Dust Jacket: None, Softcover in pictorial wrappers, 116 pages illustrated in color. Documents the superb and amazing Art Deco buildings of Miami Beach. Bright and beautiful full color photos feature mainly the exteriors of these gems. Clean copy.
Hardcover. Gibbs Smith, 1st, 2005, Book: Very Good, Dust Jacket: Very Good, Hardcover, 192 pages. Sim Van der Ryn is the president of Van der Ryn Architects, a northern California firm known worldwide for its work in sustainable architecture. He taught architecture and design at the University of California, Berkeley for more than thirty years, inspiring a new generation to create buildings and communities that are sensitive to place, climate, and the flow of human interactions. He is the author of six groundbreaking books about planning and design, including Sustainable Communities and Ecological Design. He lives and works in the San Francisco Bay area.
Hardcover. NY, Stewart, Tabori & Chang, 1st, 2004, Book: Very Good, Dust Jacket: Very Good, Hardcover in a bright dust jacket. 192 pages illustrated in color. A complete guide to using wood in the home offers practical information and hard knowledge about types of wood and their uses, as well as inspiration on the uses for wood, complete with a buying guide and 250 color photos.
Hardcover. Taschen, 1st, 2006, Book: N, Hardcover in a bright dust jacket. 792 pages. This volume covers the second half of the 1970s, an era marked by the oil crisis and the related global economic crisis. For the first time, architecture and design dealt with alternative resources, ecological building methods, and recyclable materials. Nevertheless synthetics remained present in many fields, especially in interior design. Examples of projects featured are the postmodern and lightflooded buildings by Richard Meier, the modernistic buildings by Foster Associates, the Centre Georges Pompidou by Renzo Piano and Richard Rogers, and the buildings of the Japanese architects Arata Isozaki and Kisho Kurakawa. The industrial design of modern transport systems, office machines, and electrical appliances is also highlighted.
Hardcover. Taschen, 1st, 2006, Book: Very Good, Dust Jacket: Very Good, Hardcover in a bright dust jacket, 580 pages, profusely illustrated. This title covers the years 1985-1989 - the eighties in full force. The many styles of architecture and design that became prominent in the second half of the 1980s are the focus of this volume. Along with Postmodernism - represented by buildings, interior decoration, and designs by Peter Shire, Richard Meier, Gustav Peichl, Ricardo Bofill, Ettore Sottsass, Arata Isozaki, and the Arquitectonica firm - it was the buildings of the High-Tech Style which dominated. The most prominent examples are the Head Office of the Hong Kong & Shanghai Banking Corporation in Hong Kong, designed by the architectural firm Foster Associates, and the Lloyds Building by Richard Rogers in London. In publisher's shrink wrap.
Hardcover. Taschen, 1st, 2006, Book: Very Good, Dust Jacket: Very Good, Hardcover in a bright dust jacket, Taschen's Domus collection is a major publishing achievement and a must-have item for all design and architecture teaching institutions, practicing architects, designers, collectors, students, and anyone who loves design. /// The first half of the 1990s represented a generational change in architecture and design.//// This title covers the years 1990-1994 - the next generation. The first half of the 1990s, this volume's focus, marked a shifting of the generations in architecture and design. "domus" - up to date as always - documented the work of this new generation with elaborate articles and reports. The architects Tadao Ando, Jean Nouvel, David Chipperfield, Philippe Starck, Rem Koolhaas, Peter Eisenman, Jacques Herzog, and Pierre de Meuron made their debuts in domus during this period. In addition, established architectural greats like Frank O. Gehry, Mario Bellini, Richard Meier, Renzo Piano, Norman Foster, Santiago Calatrava, and Zaha Hadid were also featured. In product design, Marc Newson, Rodney Kinsman, Jasper Morrison as well as the brothers Fernando and Humberto Campana appeared in the spotlight.
Hardcover. Taschen, 1st, 2008, Book: Very Good, Dust Jacket: Very Good, Hardcover, 580 pages. 1940-1949: Destruction and Reconstruction. This volume covers the 1940s, when fascism came to a climax and World War II led to the extensive destruction of Europe. But the second half of this decade was also a time of reconstruction, democratization, and the related search for new social values. Unlike in Nazi Germany, in fascist Italy Modernism was able to advance in architecture and design - as proved impressively by the buildings and designs by Carlo Mollino, Gian Luigi Banfi, Franco Albini, and Giuseppe Terragni that are documented herein. After the war, Organic Design emerged alongside the International style. This edition reflects upon the economic, social, and cultural problems of the time, but also shows how the force of the avant-garde continued to thrive in Italy, Switzerland, Scandinavia and the USA. Reports and features on modern industrial design and furniture, as well as domestic and business interiors stand side by side with articles about novel prefabricated houses. In publisher's shrink wrap. Due to size and weight, DOMESTIC SHIPPING ONLY.
Hardcover. Taschen, 1st, 2006, Book: Very Good, Dust Jacket: Very Good, Hardcover, 580 pages. 1950-1954: Architecture of the Avant-Garde. This volume covers the first half of the 1950s, a time characterized by great optimism. The consequences of World War II had largely been overcome, the most urgent needs of the population were satisfied, and economic prospects looked bright. Architecture and design looked for new forms of expression, for new materials and their applications - and the possibilities seemed limitless. Volume III shows contemporary trends of the time through detailed reports on the ninth Triennial in Milan and about designers like Tapio Wirkkala, Finn Juhl, Carlo de Carli, Carlo Mollino, Piero Fornasetti, Marco Zanuso, Harry Bertoia and George Nelson. Via features on Le Corbusier's famous Unite d'Habitation in Marseille, the groundbreaking Case Study Houses by Charles and Ray Eames, the efforts of Richard Neutra in California, the work of Oscar Niemeyer in Brazil, and the futuristic Olivetti Showroom by Studio BBPR in New York. In publisher's shrink wrap.
Hardcover. Taschen, 1st, 2008, Book: Very Good, Dust Jacket: Very Good, Hardcover, 580 pages. 1955-1959: International Affairs. The focus of this volume is the second half of the 1950s, an era of grand visions and increasing internationalization in architecture and design. The often playful and experimental ideas and designs of the first half of the decade became more and more set in a common style, in which the International style forms an alliance with the new organic forms of the postwar period - whereby the only common feature is the high quality of each particular design. The works documented here by architects and designers such as Oscar Niemeyer, Carlos Raul, Villanueva, Vittoriano Vigano, and Angelo Mangiarotti are representative of this development. Also featured are modern office machines by Olivetti, furniture design by Ray and Charles Eames, ceramic and lamp designs by Ettore Sottsass, the Herman Miller Showroom of Alexander Girard in San Francisco, and famous buildings like Le Corbusier's pilgrimage church in Ronchamp or Gio Ponti's Villa Arreaza in Caracas.
Hardcover. Taschen, 1st, 2006, Book: Very Good, Dust Jacket: Very Good, Hardcover, 580 pages. 1960-1954: Design Goes Pop. This volume concentrates on the architecture and design of the first half of the 1960s, characterized by the coexistence of a number of different styles. The aftermath of the International style and Good Design were still noticeable whereas Organic Design, which had developed in parallel since the late 1940s, gradually lost its influence. From the early 1960s onwards, a new force took its place, geared toward Pop Art and popular culture, leading to Pop Design. This trend is particularly recognizable in interior design, where a variety of new synthetics and foam plastics replaced traditional materials such as metal, glass or wood, pointing the way to completely new designs. Volume V documents this with examples of designs by Ray and Charles Eames, Verner Panton, Achille and Pier Giacomo Castiglioni, and Joe Colombo. On the architectural side, the impressive buildings of Gio Ponti, Carlo Scarpa, Angelo Mangiarotti, James Stirling, and others./// Hardcover, 580 pages. 1960-1954: Design Goes Pop. This volume focuses on the architecture and design of the first half of the 1960s. A new force lead to Pop Design. This trend is particularly recognizable in interior design, where a variety of new synthetics and foam plastics replaced traditional materials such as metal, glass or wood.
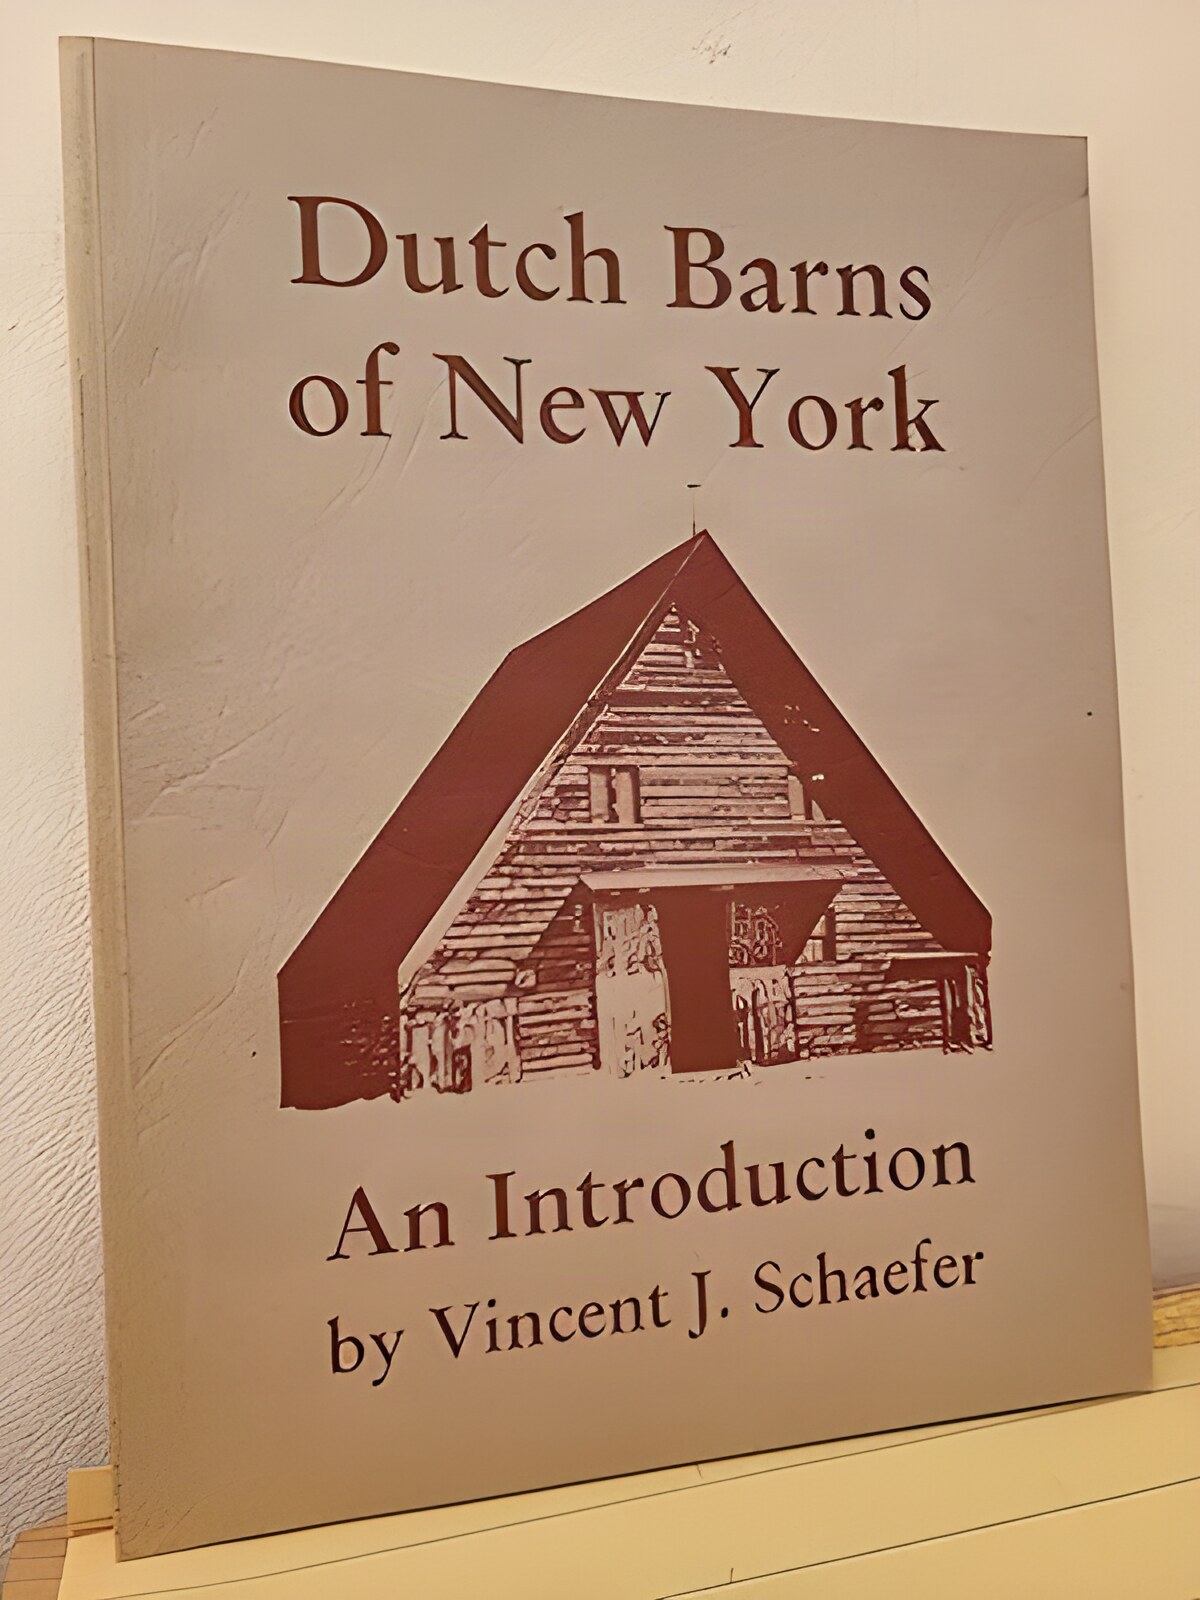
Softcover. Fleischmanns NY, Purple Mountain Press, 1st, 1994, Book: Very Good, Dust Jacket: None, Softcover, 80 pages with b&w photos and diagrams. Common features of these barns include a core structure composed of a steep gabled roof, supported by purlin plates and anchor beam posts, the floor and stone piers below. Another distinctive feature of the Dutch barn is that the ends of the cross beams protrude through the columns. These protrusions are often rounded to form tongues. This feature is not found in any other style of barn design. Pages are bright and unmarked, solid binding.
Softcover. Liverpool Univeristy Press, 1st, 1997, Book: Very Good, Dust Jacket: None, Softcover, pages. In 1916 Thomas Wallis founded a new practice, Wallis, Gilbert & Partner, primarily to collaborate with an American company in the design of factories to be constructed of reinforced concrete. Designing factories was not then popular among architects and many manufacturers regarded the employment of an architect a wanton extravagance. Wallis's move could be seen as a reckless gamble, but his and his partners' subsequent achievements suggest that his choice had been well considered; some of the best known inter-war industrial building - Firestone, Hoover, The Gramophone Company, Glaxo Laboratories - were their work. In Form and Fancy, Dr Skinner looks first at the biographical background of Wallis, at the history and organisation of the partnership he founded, and at the many factors that contributed to its reputation in the inter-war years. She then offers a perspective on architectural thought and activity in that period, and of the attitudes and influences on factory design. Designs by the partnership for over one hundred factories and factory buildings have been discovered and at the core of the book is a third chapter which analyses and assesses them. Dr Skinner concludes with an evaluation of the design philosophy of Wallis, Gilbert & Partners, the aim of which was to contribute to the successful pursuit of business by the companies that commissioned them.
Hardcover. Thunder Bay Press, 1st, 2007, Book: Very Good, Dust Jacket: None, Hardcover, 48 pages. For over forty years, postmodern architect Frank Gehry has changed skylines with his dramatic forms. Among several other awards, his enchanting body of work earned him the prestigious Pritzker Architecture Prize-the "Nobel Prize of architecture." Experience for yourself Gehry's captivating deconstructive designs in a new interactive book, Frank Gehry in Pop-Up. This beautiful pop-up book illustrates Frank Gehry's greatest works of architecture and their natural environments, demonstrating his gift for radically redefining structure and space. Discover the inspirations behind Gehry's light and lively designs in a three-dimensional way, and learn how he combines building elements with an innovative approach. Featured within are his most iconic works, including the titanium-clad Guggenheim Museum in Bilbao, Spain, the Walt Disney Concert Hall in Los Angeles, and the pioneering, pulled-apart structure of Gehry's Venice Beach House. Get to know the man behind the buildings with a brief yet in-depth look into Gehry's personal history and lifeworks. Compare and contrast the many different sides of Gehry, from the whimsical laid-back Californian to the closet elitist-and sometimes obsessive perfectionist.
Hardcover. New York, Rizzoli/Frank Lloyd Wright Foundation, 1st, 1995, Book: Near Fine, Dust Jacket: Near Fine, Hardcover, 352 pages, edited by Bruce Brooks Pfeiffer. Illustrated mostly in b&w, some color. In publisher's shrinkwrap. This volume contains the last ten years of the writings of Frank Lloyd Wright (1869-1959)-including the famous works "The Natural House" (1954), "A Testament" (1957), and "The Living City" (1958)-which are a mixture of rehashed ideas, the reworkings of earlier published pieces, and fanciful explorations into the concepts of truth and beauty. Little new is revealed to the Wrightian scholar by these later works. Yet this last volume cannot be dismissed. As one reads these essays, earlier thoughts and beliefs of Wright, first discovered in the earlier volumes, regularly reemerge and remind the reader of Wright, great influence in art and architecture. Ultimately, this book's value lies in its comprehensiveness (even the banal is included).
Hardcover. New York, Rizzoli/Frank Lloyd Wright Foundation, 1st, 1995, Book: Near Fine, Dust Jacket: Near Fine, Hardcover, 352 pages, edited by Bruce Brooks Pfeiffer. Illustrated mostly in b&w, some color. In publisher's shrinkwrap. This volume contains the last ten years of the writings of Frank Lloyd Wright (1869-1959)-including the famous works "The Natural House" (1954), "A Testament" (1957), and "The Living City" (1958)-which are a mixture of rehashed ideas, the reworkings of earlier published pieces, and fanciful explorations into the concepts of truth and beauty. Little new is revealed to the Wrightian scholar by these later works. Yet this last volume cannot be dismissed. As one reads these essays, earlier thoughts and beliefs of Wright, first discovered in the earlier volumes, regularly reemerge and remind the reader of Wright, great influence in art and architecture. Ultimately, this book's value lies in its comprehensiveness (even the banal is included).

 "Charles Rose, Architectby: Rose, Charles A.")
 "Chicago Architecture 1872-1922 Birth of a Metropolisby: Zukowsky (Ed.), John")

 "Conversations with Architects: Philip Johnson, Kevin Roche, Paul Rudolph, Bertrand Goldberg, Morris Lapidus, Louis Kahn, Charles Moore, Robert Venturi & Denise Scott Brown! by:")
 "Converted Spacesby: Niesewand, Nonie")
 "Cottages in the Sun: Bungalows of Venice, Californiaby: Margaret Bach, Melba Levick (Photographer)")
 "Design For Life: The Architecture of Sim Van der Rynby: Sim Van Der Ryn")

 "Domus, Vol. 8, 1975-1979by: Casati, Cesare Maria")
 "Domus, Volume 10: 1985-1989by: Fiell, Peter")
 "Domus, Volume 11: 1990-1994by: Fiell, Peter")

 "Domus, Volume 3, 1950-1954by: Ponti, Lisa Licitri/ Luigi Spinelli, et al.")
 "Domus, Volume 5, 1960-1964by: Casciani, Stefano")


 "Frank Gehry in Pop-Upby: Jinny Johnson and Roland Lewis")
 "Frank Lloyd Wright Collected Writings: Volume 5 1949-1959by: Wright, Frank Lloyd")
 "Frank Lloyd Wright Collected Writings: Volume 5 1949-1959by: Wright, Frank Lloyd")