Hardcover. London, PRC Publishing, 1st, Book: Very Good, Dust Jacket: None, Hardcover, 40 pages, 6 double-page pop-ups engineered by Keit35.00h Finch, floor plans, illustrations by Andrew Crowson, most in color, commentary; square folio, blue pictorial boards. Includes Ennis-Nesbit House, Fallingwater and Guggenheim Museun. Light bump to bottom corner, minor wear to cardboard spine. All pop-ups are in working order, the book is clean, no writing in or on the book,
Softcover. Tokyo, Japan, A.D.A. Edita, 1st, 1986, Book: Very Good, Dust Jacket: None, 317 pages. Softcover with French flaps. (Japanese to English Text) Color and b/w illustrations throughout. Illustrations consist of photographs and drawings of completed buildings and relevant projects. A touch of age-yellowing throughout. Soil on bottom edge. Spine is slightly faded. Complete with no pages missing, binding still tight. Rare.
Softcover. Tokyo, Japan, A.D.A. Edita, 1st, 1989, Book: Very Good, Dust Jacket: None, 358 pages. Softcover with French flaps. (Japanese to English Text) Color and b/w illustrations throughout. Illustrations consist of photographs and drawings of completed buildings and relevant projects. A touch of age-yellowing throughout. Soil on bottom edge. Spine is slightly faded. Complete with no pages missing, binding still tight. Rare.
Softcover. Tokyo, Japan, A.D.A. Edita, 1st, 1988, Book: Very Good, Dust Jacket: None, 390 pages. Softcover with French flaps. (Japanese to English Text) Color and b/w illustrations throughout. Illustrations consist of photographs and drawings of completed buildings and relevant projects. A touch of age-yellowing throughout. Soil on bottom edge. Spine is slightly faded. Complete with no pages missing, binding still tight. Rare.
Hardcover. New York, Rizzoli, 1st Edition, 1993, Book: Very Good, Dust Jacket: Very Good, 312 pages. Hardcover. Color illustrations throughout including interiors and exteriors of projects, as well as blue prints. Red endpapers. Cover boards bound in charcoal cloth, gilt title on spine, all excellent. Dust jacket unclipped, very good. Pages clean and unmarked. Top edge has some light soil. Binding tight, spine straight. In beautiful condition. This extraordinary book presents thirty-eight of the most renowned and significant buildings of America's premier architect, from his early Prairie work in Oak Park, IL, in the 1890's to his daring creations of the 1940's and 1950's.
Hardcover. New York, Abrams/Guggenheim Museum, 1st, 1997, Book: Very Good, Dust Jacket: Very Good, 209 pages, illustrated in color and b&w. Still in publisher's shrinkwrap. An account of the design and contruction of the Guggenheim Museum in Bilbao, Spain. Prefaces by Thomas Krens and Juan Ignacio Vidarte. Color illustrations throughout. 211+ 1 pages.
Hardcover. New York, Monacelli, 1st, 1997, Book: Very Good, Dust Jacket: Very Good, Hardcover, 616 pages, profusely illustrated in color and b&w. In a bright, unclipped dust jacket. 10.2 x 2 inches. Profusely illustrated with stunning photos, plans, sketches, models of his complete works and projects, project register, biography, exhaustive bibliography, and illustration credits. This first major monograph on Gehry's work contains more than 250 buildings and projects designed throughout his 40-year career.
Softcover. NY, Kelly O'Quinn, 1st, 1979, Book: Very Good, Dust Jacket: None, Softcover magazine, 70 pages. Very light wear. A periodical devoted to scientific speculation about the future. This issue contains: Jane Fonda's China Syndrome by Nancy Naglin; War in Space by Stella Morris; The Great H. G. Wells Film Revival by Joseph Kay; H. G. Wells Revival - Return of the Time Traveler by Barbara Lewis; Interview: Timothy Leary by Robin Snelson; The 23rd Century: A Vision for Star Trek by Jesco von Puttkamer; Building the First Space Colonies by Gerard O'Neill; The Sound of the Future by Todd Rundgren; and How to Design a Getaway Special to Space by G. Harry Stine; along with the usual features, including a painting of Titan by Don Davis.
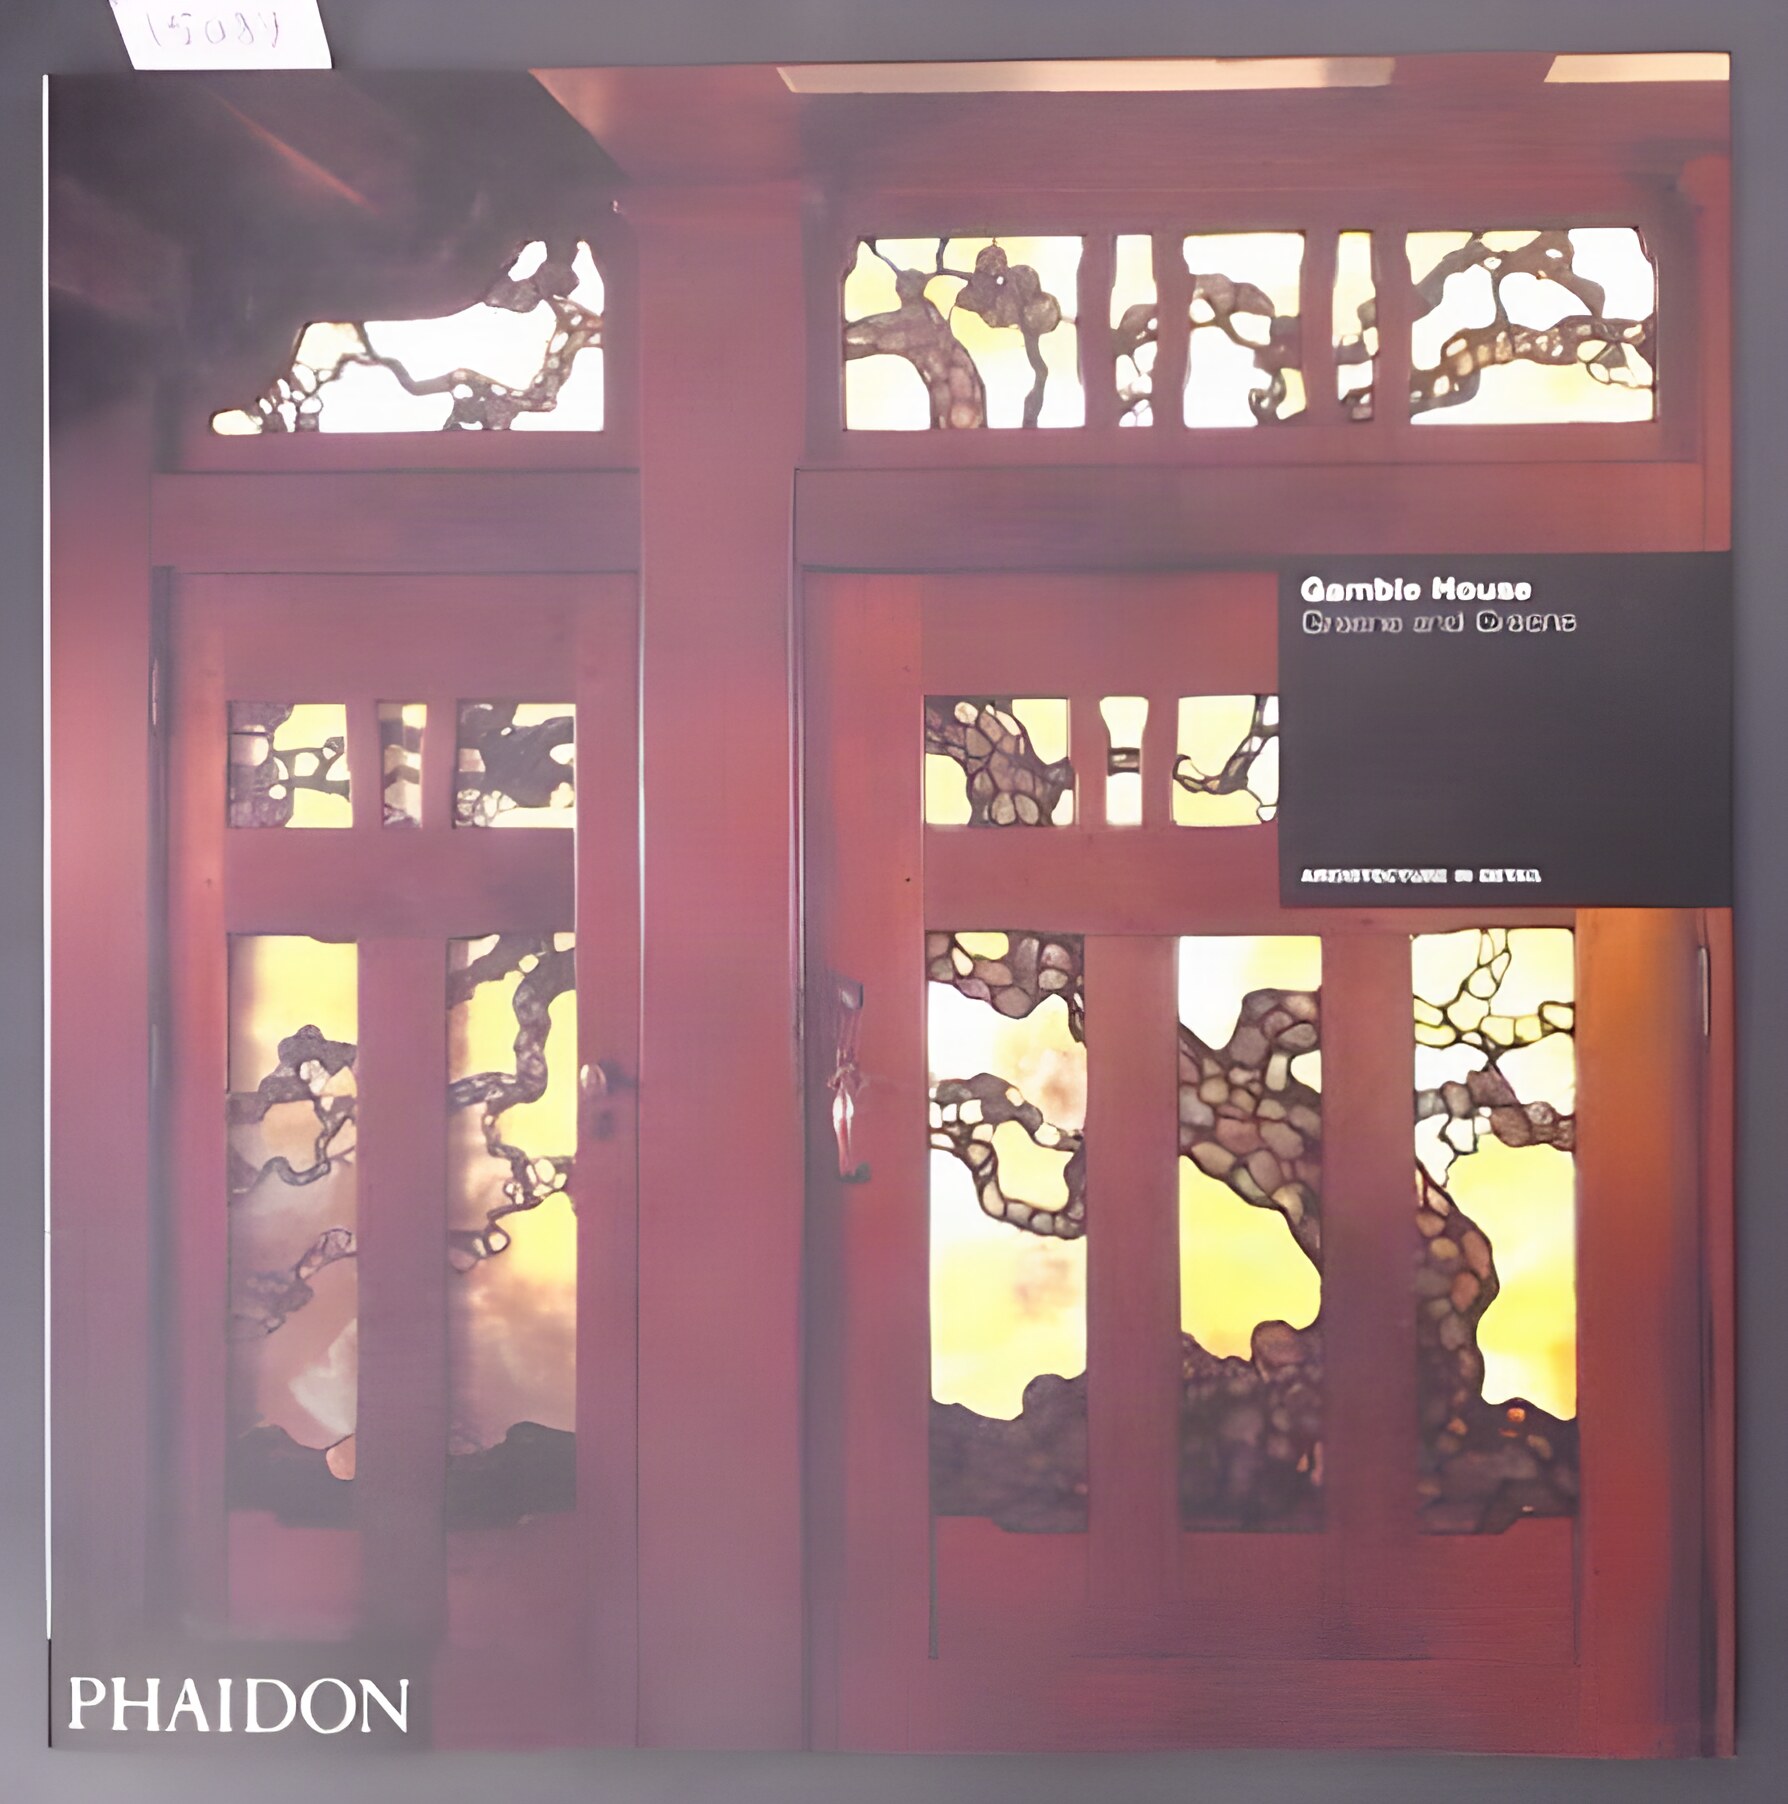
Softcover. London, Phaidon Press, reprint, 1998, Book: Very Good, Dust Jacket: None, Softcover, about 72 pages, unpaginated. The Gamble House, also known as the David B. Gamble House, is an iconic American Craftsman home in Pasadena, California, designed by the architectural firm Greene and Greene. Constructed in 1908 09 as a home for David B. Gamble, son of the Procter & Gamble founder James Gamble, Blueprints, renderings, photos vintage and modern. Clean copy.
Hardcover. New York, Collins Design, 1st, 2006, Book: Very Good, Dust Jacket: Very Good, Hardcover in a bright dust jacket, 189 pages, profusely illustrated throughout in color. Spotless and tight copy.
Hardcover. Princeton Architectural Press, 1st, 2006, Book: Very Good, Dust Jacket: Very Good, Hardcover, 256 pages. The Breakers, the Waldorf, the Biltmore, the Sherry, the Pierre--these landmark hotels are synonymous with grand luxury and style. When they were built, in the 1920s, their refined elegance and grandeur set the bar for hotels and resorts the world over. Responsible for creating these and countless other hotels throughout the United States, were the partners of a single architectural firm: Schultze & Weaver. Together, this duo--an architect and an engineer--virtually invented the glamorous lifestyle made famous in films like Grand Hotel. Catering to the social elite of which they were themselves a part, Schultze & Weaver synthesized the Old World style of Renaissance Italy, Moorish Spain, and Georgian England with all of the modern amenities that made hotel living luxurious. This book presents portfolios of fifteen of the firm's most spectacular hotels, culminating in the Art Moderne masterpiece of the Waldorf-Astoria. Over two hundred period photographs and hand-colored architectural renderings chart the ascent of the American hotel in all its glory and glamour, before the Great Depression forever changed the lifestyles of America's rich and famous. Essays address the cultural and technological developments that underpin the creation of resort and residential hotels, including the elemental role played by Schultze & Weaver.
Hardcover. NY, Whitney Library of Design, 1st, 1990, Book: Very Good, Dust Jacket: Very Good, Hardcover, 175 pages, color plates. A collection of fine color illustrations and text describing conversions of a variety of structures (a barn, firehouse, power station, martello tower...) to residential use. Exciting and refreshingly different homes. Great ideas in a charming book.
Softcover. Santa Monica CA, Arts & Architecture Press, 1st, 1990, Book: Very Good, Dust Jacket: None, Softcover, 172 pages. Building in the hills is an enterprise full of unpleasant surprises and traps just waiting to snare the inexperienced. Arthur Levin, a structural engineer and architect who has been involved in more than 2,000 hillside projects, offers a distillation of his 35 years of experience that will help the uninitiated to avoid the otherwise inevitable pitfalls and traps. The book has many real life examples of the unexpected encounters with unstable land, surface drainage problems, subterranean water, demanding owners, uncooperative building inspectors, inexperienced contractors, and other examples of the author's triumphs and occasional enlightening failures. All of these brief histories are instructive and guaranteed to be of invaluable help to the first or second time hillside designer and builder. More than 110 line drawings illuminate the text.
Hardcover. Baltimore, Johns Hopkins University, 1st, 2011, Book: Very Good, Dust Jacket: Very Good, Hardcover in a bright dust jacket, 318 pages. From the time they emerged in American cities in the 1820s, commercial luxury hotels were far more than places where a traveler could eat and sleep-they were icons of style, opulence, and technological sophistication. Molly W. Berger offers a compelling history of the American hotel and how it captured the public's imagination as it came to represent the complex-and often contentious-relationship among luxury, economic development, and the ideals of a democratic society. From New York to San Francisco and points in between, Berger profiles the country's most prestigious hotels, including Boston's 1829 Tremont, which served as a model for luxury hotel design; San Francisco's world famous Palace, completed in 1875; and Chicago's enormous Stevens, built two years before the great crash of 1929. The fascinating stories behind their design, construction, and marketing reveal in rich detail how these buildings became cultural symbols that shaped the urban landscape. Clean copy.
Hardcover. NY, Monacelli, 1st, 2006, Book: Very Good, Dust Jacket: Very Good, Hardcover, 160 pages. Driving the glossy shelter magazines -- Architectural Digest, House and Garden, and many more -- is an enduring fascination with other people's lives and houses. But the pristine photographs in these publications do not represent reality. In his "Households" series, artist and architect Mark Robbins has invented the "flip side" of interior design magazines: a compelling series of photographs of actual people in actual homes. A young family at a writers retreat, a gay couple in a Long Island beach house, a husband and wife in a family compound, a single parent in a city apartment: Robbins has photographed residents and environments that comment on contemporary life and relationships. Robbins's design and photography work, which bridges the fields of art and architecture, has long focused on the complex social and political forces that contribute to the built environment. The thoughtfully arranged compositions reinforce, undermine, and even confuse stereotypes; the collection as a whole comments on present-day customs and ways of life in all their complexity.
Hardcover. NY, D. Appleton-Century Co,, 1st, 1939, Book: Very Good, Dust Jacket: None, Hardcover, brown cloth with light blue lettering, 420 pages. Many b&w illustrations and photos. A resource for new home owners (circa 1930s) covering all aspects: financing, design, furnishings, improvements, household labor, etc. A nice visual resource for the time period. Name on front fly leaf otherwise clean.
Hardcover. NY, powerHouse, 1st, 2005, Book: Very Good, Dust Jacket: Very Good, Hardcover, 96 pages. In 1999, photographer Thomas Roma found himself within the walls of Philadelphia's Holmesburg Prison, one of the most notorious prisons in the United States, doing a special photographic project for Steve Buscemi's Animal Factory. During downtime Roma wandered through this nineteenth-century fortress, walking in and out of many of its seven hundred or so cells. After Holmesburg's inception in 1896--on the occasion of which one Philadelphia reporter warned, "Abandon all hope all ye who enter here"--it quickly became the prison for Philadelphia's worst criminals, eventually packing up to five prisoners into six by eight foot cells designed for single-occupancy. After leaving the site, Roma found his mind often inhabiting the space of the prison with its halls of flaking paint and graffiti-covered cells. Overwhelmed by the evidence of the lives spent inside those small rooms, Roma returned to photograph on his own, creating the images now collected for In Prison Air: The Cells of Holmesburg Prison.
Hardcover. Ostfildern GR, Hatje Cantz, 1st, 2008, Book: Very Good, Dust Jacket: Very Good, Hardcover, 288 pages 231 illustrations 60 in color with 274 plans and drawings. Biography. Like new in publisher's shrink-wrap. Josef Paul Kleihues (1933-2004) was one of the most prolific architects of postwar Germany, famous both as the Director of the International Building Exhibition Berlin in 1987 and for his design for the Museum of Contemporary Art in Chicago. He was also known for his sensitive interventions into older buildings, an instance of which is the former Hamburger Bahnhof--now the Museum fur Gegenwart--in Berlin, where Kleihues intermixed glass walls and light installations by the American Minimalist Dan Flavin with the building's original nineteenth-century Neoclassical design. (His reconstruction was widely deemed to rival or even surpass Gae Aulenti's overhaul of the interior of the Musee d'Orsay in Paris.) This first volume of a three-part monograph presents projects up to 1980, including the highly acclaimed Berlin Sanitation Department and the Neukolln Hospital. Even in these early works, Kleihues' practical, problem-solving approach is already evident, indicating his readiness to reflect on the traditional approaches of Modern architecture and his capacity to expand them in interesting ways. This very generously illustrated volume was designed by Kleihues himself, just before his death in 2004.
Hardcover. New York, Harry N. Abrams, 1st, 2010, Book: Very Good, Dust Jacket: Very Good, 224 pages. Hardcover with dust jacket. 200 illustrations in color. Foreword by Jennifer B. Lee, Performing Arts Curator, Rare Book and Manuscript Library, Columbia University. Index. Clean, unmarked copy with only minor wear to dust jacket. Joseph Urban is a lavish celebration of this prolific artist, architect, and designer, whose accomplishments include magnificent Art Deco buildings, spectacular Ziegfeld Follies productions, and dramatic sets for the Metropolitan Opera. Joseph Urban (1872-1933) began his career as an architect and artist in Vienna before moving to America in 1911. In 1914 he moved to New York, where he ultimately signed on as set designer of the Metropolitan Opera. He also became immersed in an astonishing array of outside projects, designing nightclubs, hotel lounges, skyscrapers, theaters, stage and film sets, and even children's books. Though his creative output was immense, little remains of his work except the Mar-a-Lago in Palm Beach, and the New School and the base of the Hearst Tower in New York.
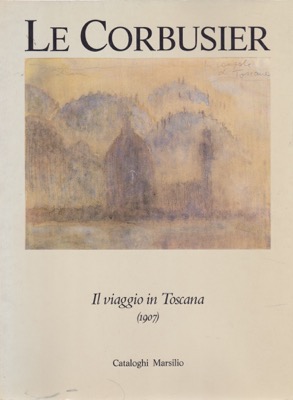
Softcover. Venice, Cataloghi Marsilio, 1st, 1987, Book: Very Good, Dust Jacket: None, Softcover, 140 pages. TEXT IN ITALIAN. A catalog of drawings and architectural watercolor sketches done by Le Corbusier on a trip to Italy in 1907. His career spanned five decades, with his buildings constructed throughout Europe, India, and America. He was a pioneer in studies of modern high design and was dedicated to providing better living conditions for the residents of crowded cities. (1907) - Catalogo della Mostra. Clean copy.
Hardcover. Chicago, University of Chicago Press, 1st, 1987, Book: Very Good, Dust Jacket: Very Good, Hardcover, 200 pages. The City of Refuge complex--commissioned by the Salvation Army as part of its program to transform social outcasts into spiritually renewed workers--represents a significant confluence of design principles, technological experiments, and attitudes on reform. It also provides rare insights into the work of one of the twentieth century's greatest architects, Le Corbusier. Brian Brace Taylor draws on extensive archival research to reconstruct each step of the architect's attraction to the commission, his design process and technological innovations, the social and philosophical compatibility of the Salvation Army with Le Corbusier's own ideas for urban planning, and finally, the many modifications required, first to eliminate defects and later to accommodate changes in the services the building provided. Throughout, Taylor focuses on Le Corbusier's environmental, technological, and social intentions as opposed to his strictly formal intentions. He shows that the City of Refuge became primarily a laboratory for the architect's own research and not simply a conventional solution to residents' requirements or the Salvation Army's program.
Hardcover. Gloucester, Rockport Publishers, 1st, 1999, Book: Very Good, Dust Jacket: Very Good, 132 pages. Scarce hardcover. Features full color photography and illustrations. Fold-out pages. Clean, bright copy.
Hardcover. NY, D.A.P./Distributed Art Publishers, 1st, 2008, Book: Very Good, Dust Jacket: None, Hardcover, 89 pages, large format. Tipped-on front board. Slight bump to bottom right corner. In publisher shrink wrap. A natural chronicler of all things uniquely American, photographer Lee Friedlander here puts his lens to the work of Frederick Law Olmsted (1822-1903), designer of many of this country's most iconic public landscapes and the father of North American landscape architecture. Olmsted was responsible for a staggering number of America's greatest parks, including the Niagara reservation (North America's oldest state park), Washington Park, the Biltmore Estate, the U.S. Capitol building landscape and entire parkway systems in Buffalo and Louisville. His most famous work remains New York City's Central Park, a pioneering egalitarian gesture that, at the time, was very unusual for its ready accessibility. No dust jacket issued. DOMESTIC SHIPPING ONLY.
Hardcover. Penn State Press, 1st, 2012, Book: Very Good, Dust Jacket: Very Good, Hardcover, 324 pages. The name of the architect Victor Baltard is inseparable from the Halles Centrales of Paris, the complex of iron-and-glass pavilions built between 1854 and 1874 in the historic heart of the city. Making Modern Paris is the only comprehensive study to address systematically not only the role Baltard played in the markets' design and construction but also how the markets relate to the rest of Baltard's work and professional practice. Christopher Curtis Mead interprets the Central Markets as a cogent expression of Baltard's professional experience as he adjusted his academic training to new criteria of municipal administration, urban planning, and building technology. Considering his entire career over the three decades he worked for the Prefecture of the Seine, this investigation of how architectural and urban practice came together in Baltard's work offers a case study of the historical process that produced modern Paris between 1840 and 1870.

 "Frank Lloyd Wright in Pop-Upby: Thomson, Iain")


 "Frank Lloyd Wright Monograph 1937-1941 Volume 6 (Japanese to English Text)by: Futagawa (Editor, Photography), Yukio, Bruce Brooks Pfeiffer (Text)")
 "Frank Lloyd Wright Monograph 1942-1950 Volume 7 (Japanese to English Text)by: Futagawa (Editor, Photography), Yukio, Bruce Brooks Pfeiffer (Text)")
 "Frank Lloyd Wright Monograph 1951-1959 Volume 8 (Japanese to English Text)by: Futagawa (Editor, Photography), Yukio, Bruce Brooks Pfeiffer (Text)")
 "Frank Lloyd Wright: The Masterworksby: Bruce Brooks Pfeiffer (Text/Editor), David Larkin (Editor)")


 "Frank O. Gehry: Guggenheim Museum Bilbaoby: Van Bruggen, Coosje")
 "Frank O. Gehry: The Complete Worksby: Co, Francesco Dal and Kurt Forster")

 "Glass Housesby: Bahamon, Alejandro")
 "Grand Hotels of the Jazz Age: The Architecture of Schultze & Weaverby: Marianne Lamonaca")
 "Great Adaptations: New Residential Uses for Older Buildingsby: Jill Herbers")
 "Hillside Building: Design and Constructionby: Levin, Arthur")
 "Hotel Dreams: Luxury, Technology, and Urban Ambition in America, 1829-1929 by: Berger, Molly W.")
 "Householdsby: Robbins, Mark")



 "In Prison Air: The Cells of Holmesburg Prisonby: John Szarkowski and Thomas Roma")
 "Josef Paul Kleihuesby: Kleihues, Josef Paul, Andrea Mesecke and Thorsten Scheer")
 "Joseph Urbanby: Loring, John")
 "Le Corbusier: The City of Refuge, Paris 1929/33by: Taylor, Brian Brace")
 "Ledge House - Bohlin Cywinski Jackson - Single Building Series - Process of an Architectural Workby: Ojeda, Oscar Riera/William P. Bruder/Karl A. Backus")
 "Lee Friedlander: Photographs, Frederick Law Olmsted: Landscapesby: Lee Friedlander")
 "Making Modern Paris: Victor Baltard's Central Markets and the Urban Practice of Architecture (Buildings, Landscapes, and Societies) by: Mead, Christopher Curtis")